
Laser Scanning & 3D Modelling
The advanced equipment used by Corner Point allows us to capture highly detailed and accurate data through laser scanning, producing precise 3D representations of existing structures and environments. By collecting millions of data points in a short amount of time, we create a true to life digital record that forms a reliable foundation for design and analysis.
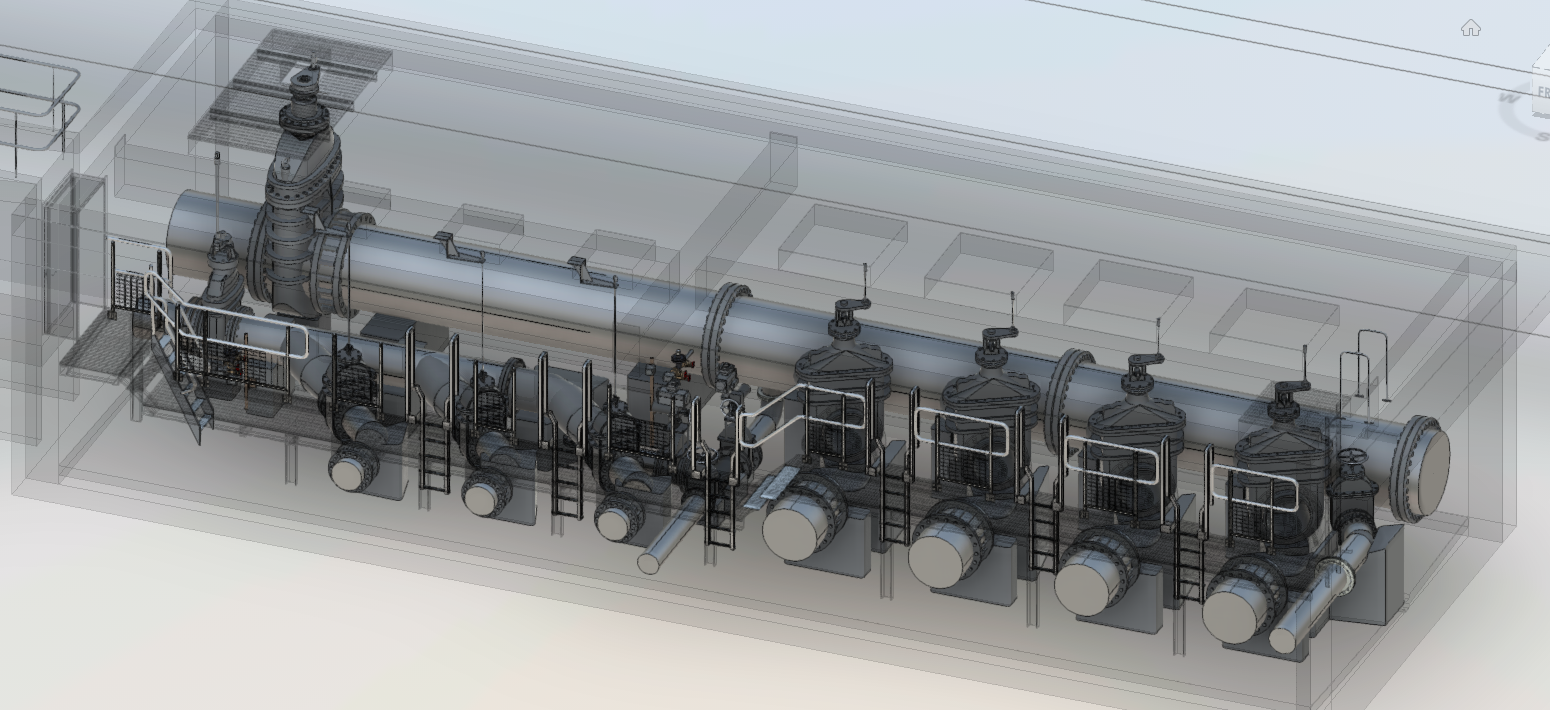
This technology enables us to develop complex 3D CAD and BIM models, including fully detailed models in Autodesk Revit, making them ideal for structural engineering, architecture, and design teams. Whether for refurbishment, extension, or new development projects, our models help reduce risk, improve coordination, and streamline the overall project workflow.
Point Clouds & Revit Modelling
Leveraging our laser scanning and 3D modelling capabilities, we go beyond simple data capture to deliver fully processed and usable outputs. We provide clean, accurate point cloud data that can be easily integrated into design software, alongside high quality 3D CAD and Revit models tailored to project requirements.
Our experience ensures that every dataset is structured, coordinated, and ready for immediate use by consultants and design teams. This allows for efficient planning, clearer visualisation, and better informed decision making across all stages of a project.
Examples of Work


Got a Question? Want to tell us about a Project?
We are here to help.
029 2280 0100
info@cornerpointsurveys.co.uk