
Measured Building Surveys

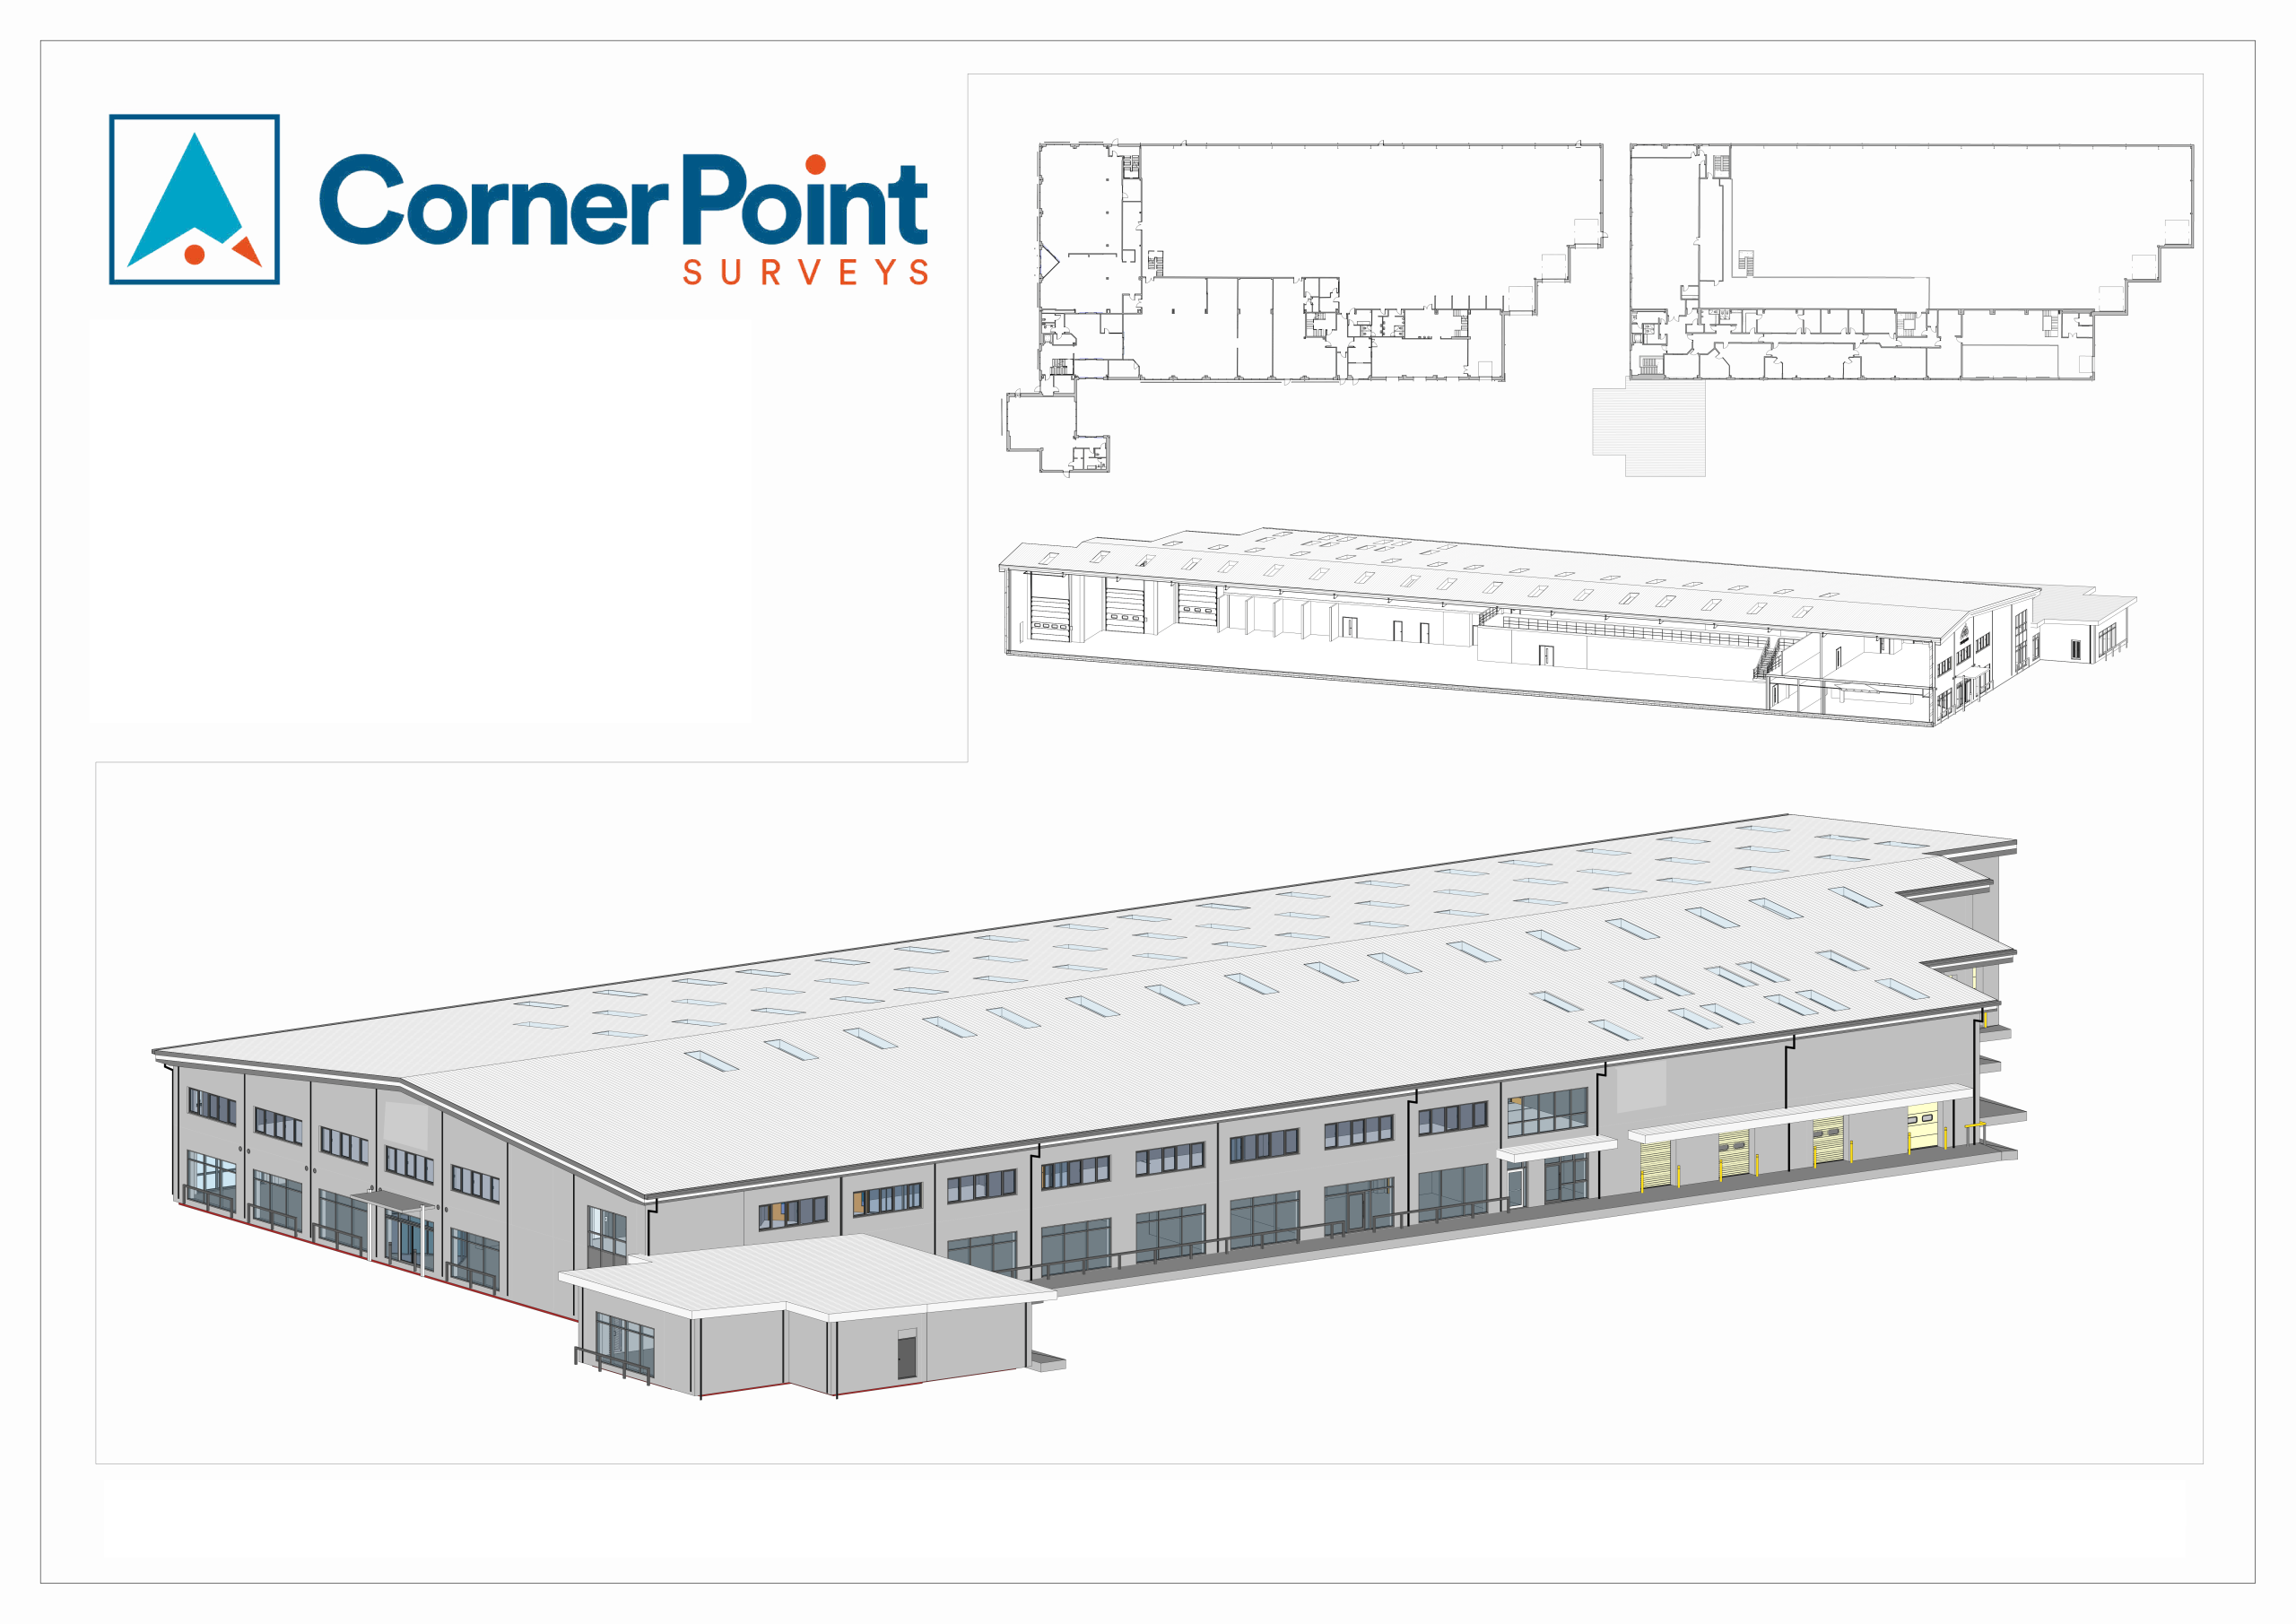
Our measured building surveys provide an accurate representation of a structure, capturing all key architectural features across internal and external elements. We deliver detailed floor plans, elevations, sections, and roof plans, with the option to include service layouts and plant information where required.
All outputs are produced to a high standard in 2D CAD or as 3D models, ensuring they are ready for use in design and planning. Our surveys support a range of projects including redevelopment, refurbishment, architectural planning, and material calculations, giving clients reliable data to work from.
Example of Work
Project: Treganna Hotel, Merthyr Tydfil
Client: Merthyr Valleys Homes


Example of Work
Project: Sandfields, Port Talbot
Client: Tai Tarian

Example of Work
Project: Housing Development, Caerleon
Client: Redrow

Example of Work
Got a Question? Want to tell us about a Project?
We are here to help.
029 2280 0100
info@cornerpointsurveys.co.uk